Architectural Design & Spatial Planning
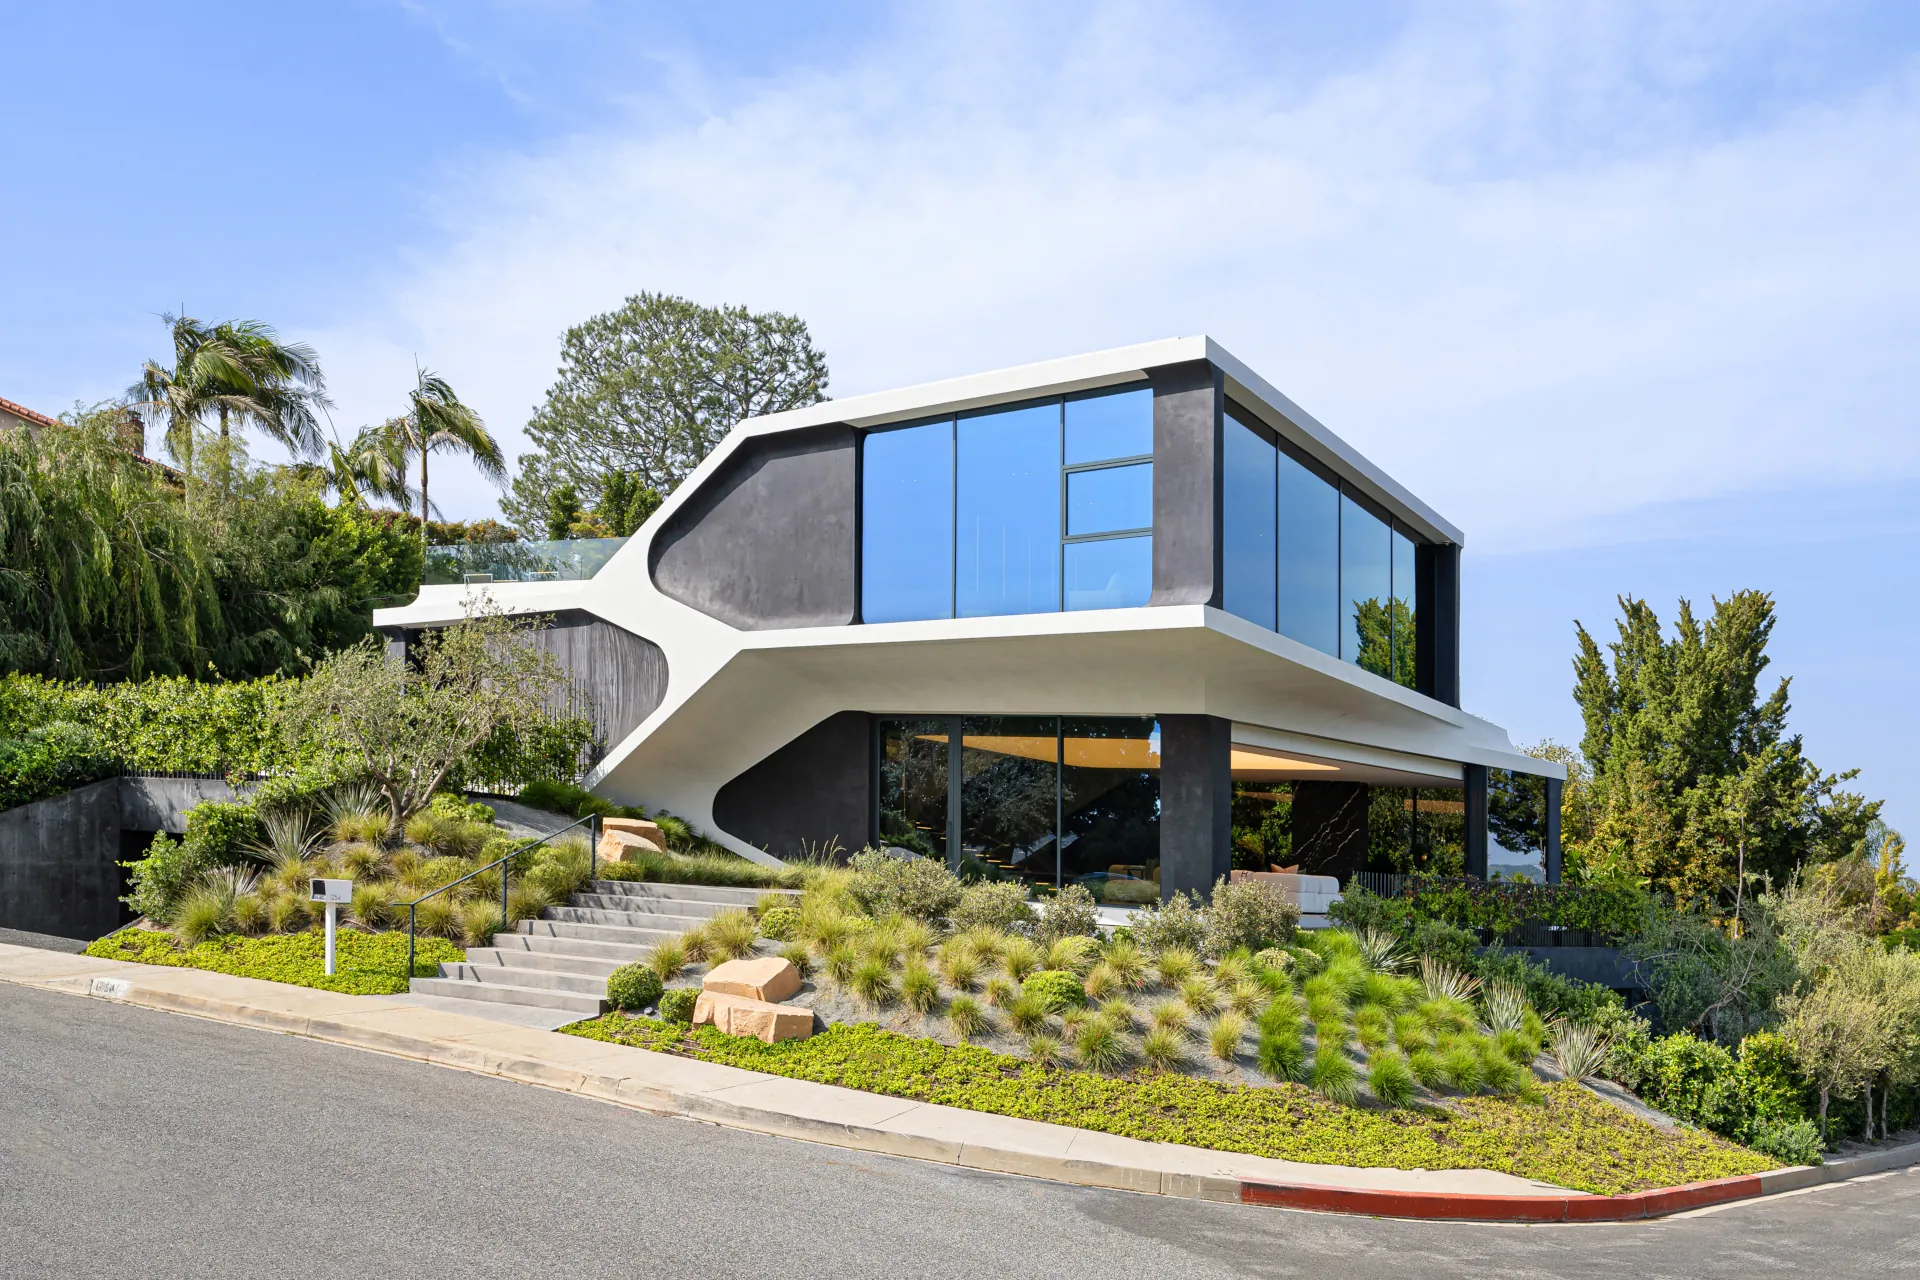
Integrated Architectural Design & Spatial Optimization
Modern architecture extends far beyond aesthetics; it is an exact discipline where structural integrity, spatial efficiency, and human experience converge. Our Architectural Design & Spatial Planning service delivers comprehensive design solutions engineered to transform complex site constraints into highly functional, future-proof built environments.
We leverage advanced BIM (Building Information Modeling) methodologies, continuous digital spatial audits, and environmental engineering principles to ensure every square meter is utilized with absolute precision. From initial conceptual masterplanning to detailed construction documentation, our approach guarantees that your architectural vision is delivered on time, within budget, and to the highest technical standards.
Our Core Architectural Focus Areas
- Volumetric & Master Planning: Analyzing site topography, sun path orientation, microclimate factors, and urban context to create an optimal building footprint.
- Spatial Flow & Ergonomics: Engineering intuitive interior navigation, optimizing room proportions, and maximizing natural light distribution throughout the structure.
- Advanced Envelope & Facade Design: Developing high-performance building skins that blend contemporary architectural identity with rigorous thermal and acoustic insulation standards.
- Structural & MEP Integration: Coordinated spatial planning that seamlessly integrates structural columns, HVAC ducts, plumbing, and electrical risers directly within the early BIM model.
Digital-First Architectural Workflow
By shifting traditional architectural drafting into an intelligent digital ecosystem, we drastically reduce execution risks during the construction phase:
- Precision Site Surveying: We utilize point-cloud 3D laser scanning to capture exact real-world site parameters, eliminating guesswork and costly redesigns.
- Parametric 3D Modeling: Every element—from load-bearing walls to spatial clearances—is modeled functionally with real-time data attributes.
- Automated Clash Detection: Mechanical, electrical, and structural systems are cross-referenced within the architectural framework to resolve physical spatial conflicts prior to site work.
- Regulatory Alignment: Technical drawings and specifications are generated strictly according to municipal building codes, fire safety guidelines, and zoning requirements.
Delivering Long-Term Asset Value
A well-planned spatial concept is a strategic financial asset. Whether designing commercial complexes, multi-family residential developments, or bespoke high-end villas, our architectural methodology focuses on spatial adaptability, low operational maintenance, and high energy efficiency. We create environments that do not just meet today’s functional demands, but adapt seamlessly to future spatial needs.
"Architectural space is not merely a volume enclosed by walls; it is an optimized environment where structural engineering, spatial ergonomics, and aesthetic clarity merge into a timeless asset."
Core Architecture & Spatial Capabilities
Concept & Feasibility Masterplanning
Volumetric analysis, site zoning, and microclimate orientation to unlock maximum site efficiency before structural design begins.
High-Precision BIM Level 2/3 Modeling
Complete 3D parametric spatial modeling with fully coordinated architectural, structural, and MEP datasets.
Spatial Ergonomics & Interior Layouts
Human-centric interior flow optimization, optimizing natural illumination, acoustical performance, and utility distribution.
Facade Systems & Envelope Design
Advanced building envelope solutions balancing thermal performance, structural integrity, and contemporary aesthetic presence.
Regulatory & Code Compliance
Rigorous code auditing, zoning permission packages, and technical submission workflows tailored to municipal requirements.
3D Visualization & VR Immersion
Photorealistic architectural renderings and interactive walkthroughs for precise client decision-making.
Our Architectural Execution Model
Discovery, Site Audit & Laser Scanning
Comprehensive site assessment using high-precision LiDAR scanning and architectural programming to baseline project constraints.
Schematic Design & Spatial Studies
Drafting spatial matrices, initial massing models, and core layout options for client review and structural validation.
Detailed BIM Development
Translating approved concepts into intelligent BIM models with integrated clash detection and technical material specs.
Construction Documentation & Permitting
Generating execution-level drawings, structural details, and regulatory compliance packages ready for tender.
Architectural Supervision & Sign-off
On-site quality control, design intent verification during construction, and final handover validation.
Engineering & Architectural Rigor
Zero-Clash Spatial Precision
Through integrated BIM modeling, we eliminate physical clashes between structural framing and architectural design before construction begins.
Sustainable Energy Efficiency
Passive solar orientation, envelope optimization, and smart material selection reduce long-term building operational costs.
Cost-Controlled Design Execution
Accurate material quantity take-offs directly from BIM models allow precise budget control and prevent mid-project scope creep.
Bespoke Aesthetic Identity
Every spatial concept is uniquely crafted for site context and client identity, avoiding cookie-cutter design templates.